




$207,500
$249,900
17.0%For more information regarding the value of a property, please contact us for a free consultation.
6 Beds
4 Baths
4,078 SqFt
SOLD DATE : 09/11/2026
Key Details
Sold Price $207,500
Property Type Single Family Home
Sub Type Single Family
Listing Status Sold
Purchase Type For Sale
Square Footage 4,078 sqft
Price per Sqft $50
Subdivision Kings Add
MLS Listing ID 7037883
Sold Date 09/11/26
Bedrooms 6
Full Baths 2
Half Baths 1
Three Quarter Bath 1
Year Built 1910
Annual Tax Amount $3,802
Tax Year 2026
Contingent None
Lot Size 0.920 Acres
Lot Dimensions 84x132 & 100x256
Property Sub-Type Single Family
Property Description
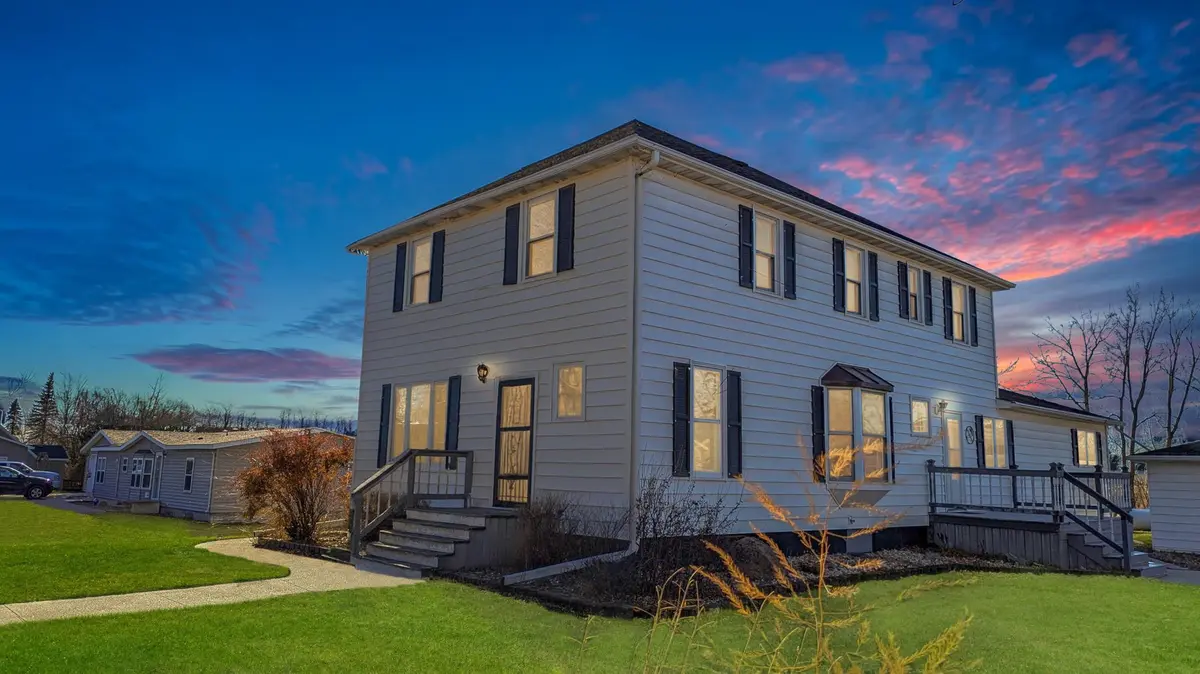
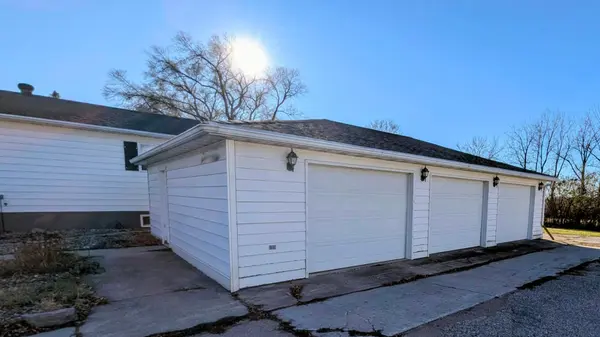
Price Improvement on this 1910 Craftsman Estate! Don't miss this spacious 6+ BR 3+ baths on nearly and acre in McIntosh with room for everything. Beautiful touches of old world charm and modern amenities. Stained glass windows, 2 stairways to the upstairs and even a library. Soaring high ceilings with so much beautiful wood work throughout. 5 bedrooms and a full bath upstairs, so many closets historic details here! The main level has huge living room, foyer, library, kitchen with island and formal dining room, mud room & the addition contains a Primary suite with garden tub that has a walk out to the deck. Basement flex room easily used as a 2nd living area home office or whatever you need. 4078 finished SF It must be seen to be appreciated. Lovingly cared for and 2 garages (26x38 heated & 16x24) for all your toys. The quiet location on .92 Acres backs up to the McIntosh wildlife area. Don't miss the chance to become the steward of this architectural gem. Schedule your private tour today.
Location
State MN
County Polk
Zoning Residential-Single Family
Rooms
Basement Full
Dining Room Separate/Formal Dining Room
Interior
Heating Forced Air
Cooling Central Air
Fireplace No
Appliance Dishwasher, Fuel Tank - Owned, Range, Refrigerator
Laundry In Basement
Exterior
Parking Features Detached Garage
Garage Spaces 4.0
Roof Type Asphalt,Pitched
Building
Story Two
Foundation 1629
Sewer City Sewer/Connected
Water City Water/Connected
Level or Stories Two
Structure Type Frame
New Construction false
Schools
School District Win-E-Mac
Read Less Info
Want to know what your home might be worth? Contact us for a FREE valuation!

Our team is ready to help you sell your home for the highest possible price ASAP
Find out why customers are choosing LPT Realty to meet their real estate needs
Learn More About LPT Realty