



$880,000
$890,000
1.1%For more information regarding the value of a property, please contact us for a free consultation.
4 Beds
4 Baths
3,944 SqFt
SOLD DATE : 07/10/2026
Key Details
Sold Price $880,000
Property Type Single Family Home
Sub Type Single Family
Listing Status Sold
Purchase Type For Sale
Square Footage 3,944 sqft
Price per Sqft $223
Subdivision Greenwald
MLS Listing ID 7082244
Sold Date 07/10/26
Bedrooms 4
Full Baths 2
Half Baths 1
Three Quarter Bath 1
Year Built 1987
Annual Tax Amount $11,464
Tax Year 2026
Contingent None
Lot Size 0.500 Acres
Lot Dimensions 139x228
Property Sub-Type Single Family
Property Description
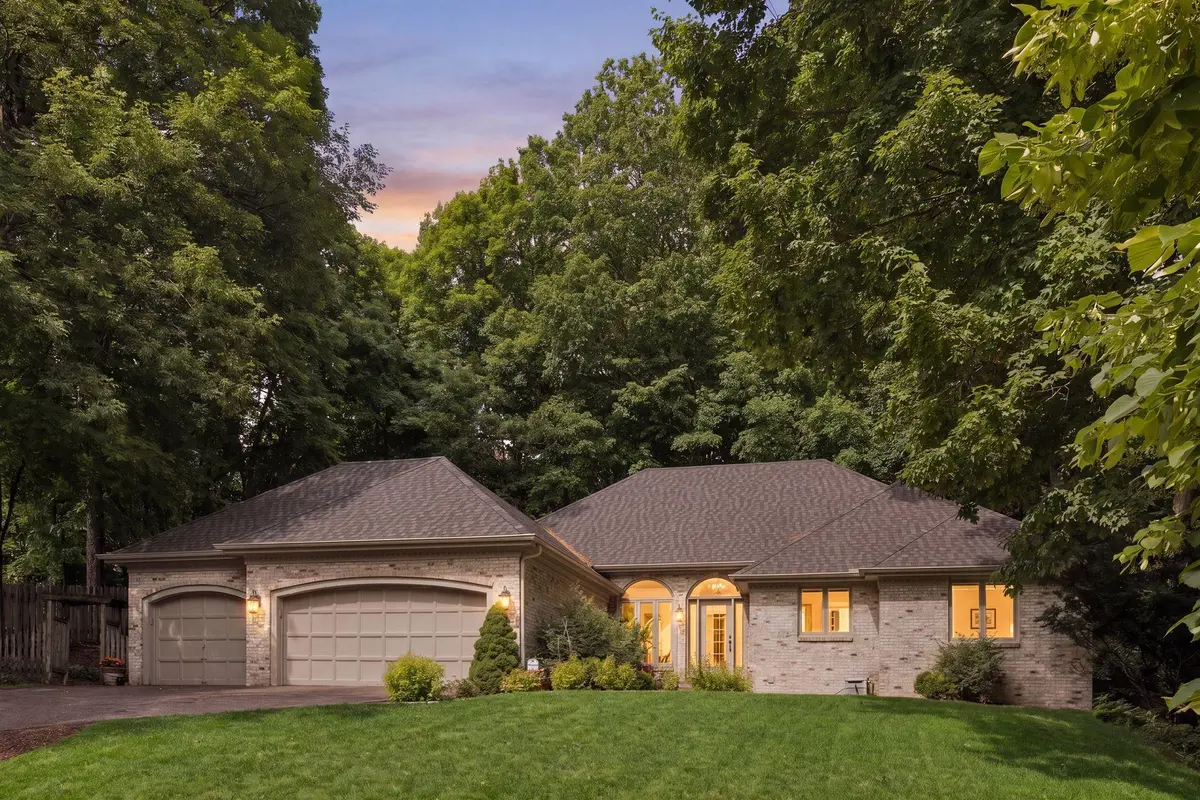
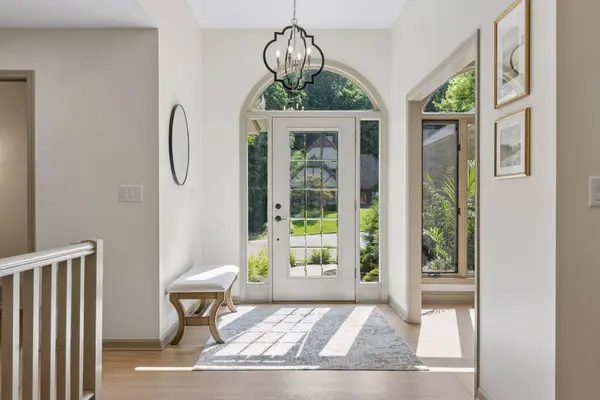
Tucked away at the end of a quiet wooded cul-de-sac, this timeless brick rambler offers the perfect blend of privacy, comfort, and effortless one-level living. Set on a beautifully landscaped half-acre lot in the highly sought-after Minnetonka School District, this exceptional home is an ideal fit for all home buyers. Designed for both everyday living and hosting, the thoughtfully crafted floor plan features nearly 4,000 finished square feet, including four bedrooms and four baths. The spacious main level offers two-bedroom suites featuring custom built-ins, highlighted by an expansive primary retreat with a sizeable bath and generous closet space. At the heart of the home, living spaces flow seamlessly together, while the inviting four-season sunroom is destined to become a favorite gathering spot year-round. Whether enjoying morning coffee, reading a book, or entertaining friends, this space captures beautiful views of the private backyard oasis. The lower level is built for entertaining, featuring a large family room, wet bar, recreation space, and two additional bedrooms that provide comfort and privacy for guests and family alike. Outside, mature trees create a peaceful backdrop for outdoor living, with multiple spaces to relax, unwind, and enjoy nature. The oversized three-car garage offers abundant storage and room for hobbies, workspace, or recreational equipment. The custom build shows through with the quality craftsmanship, thoughtful design, and a location that's close to everything while feeling worlds away. A rare opportunity to enjoy spacious, low-maintenance living in one of Minnetonka's most desirable neighborhoods. Updates include: roof and gutter guards( 2025), deck(2025) entire interior freshly painted(2026), beautifully refinished hardwood floors(2026), all new recessed lighting, dining, entry & exterior lights, newer main level family room carpet, updated hardware throughout much of home. (2026) A true gem!
Location
State MN
County Hennepin
Zoning Residential-Single Family
Rooms
Basement Drain Tiled, Egress Window(s), Finished, Full, Tile Shower
Dining Room Breakfast Bar, Eat In Kitchen, Informal Dining Room
Interior
Heating Forced Air, Fireplace(s), In-Floor Heating
Cooling Central Air
Fireplaces Number 1
Fireplaces Type Brick, Family Room
Fireplace Yes
Appliance Cooktop, Dishwasher, Disposal, Dryer, Microwave, Range, Refrigerator, Stainless Steel Appliances, Wall Oven, Washer
Laundry Laundry Room
Exterior
Parking Features Attached Garage, Asphalt, Insulated Garage
Garage Spaces 3.0
Pool None
Roof Type Age 8 Years or Less,Asphalt
Building
Lot Description Tree Coverage - Medium
Story One
Foundation 1972
Sewer City Sewer/Connected
Water City Water/Connected
Level or Stories One
New Construction false
Schools
School District Minnetonka
Read Less Info
Want to know what your home might be worth? Contact us for a FREE valuation!

Our team is ready to help you sell your home for the highest possible price ASAP
Find out why customers are choosing LPT Realty to meet their real estate needs
Learn More About LPT Realty