




$490,000
$500,000
2.0%For more information regarding the value of a property, please contact us for a free consultation.
3 Beds
2 Baths
1,837 SqFt
SOLD DATE : 07/28/2026
Key Details
Sold Price $490,000
Property Type Single Family Home
Sub Type Single Family
Listing Status Sold
Purchase Type For Sale
Square Footage 1,837 sqft
Price per Sqft $266
Subdivision Western Debenture & Realty Cos Add
MLS Listing ID 7094083
Sold Date 07/28/26
Bedrooms 3
Full Baths 1
Three Quarter Bath 1
Year Built 1912
Annual Tax Amount $6,360
Tax Year 2026
Contingent None
Lot Size 5,227 Sqft
Lot Dimensions 125x41
Property Sub-Type Single Family
Property Description
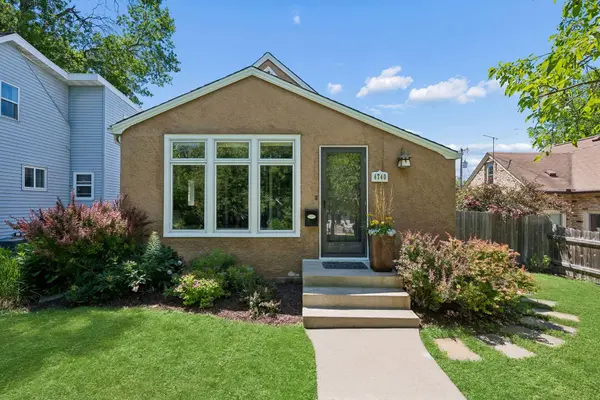
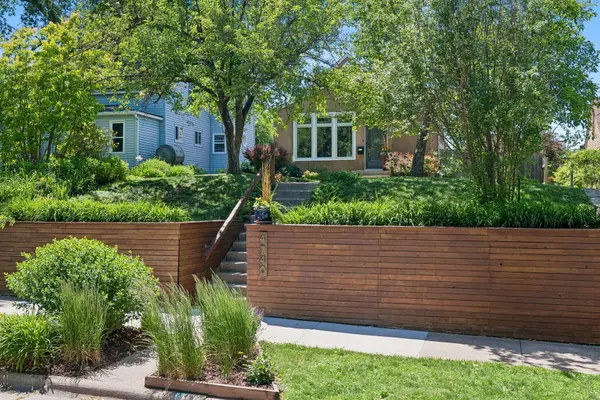
This Tangletown home has an undeniable cool factor, with sun-filled rooms and updates that feel both stylish and livable. The bright main level features a welcoming front sunroom with in floor heat, a formal living room with hardwood floors, recessed lighting, and a classic wood-burning fireplace. A spacious dining room flows easily into the beautifully updated kitchen, which features heated floors stainless steel appliances, quartz countertops, and a tile backsplash. Just off the back door, a thoughtfully designed landing area creates an easy drop zone. The main-floor primary bedroom is a rare find, complete with a walk-in closet. The full bathroom on this level offers a double vanity, and heated floors. Downstairs, you'll find two additional bedrooms, a cozy family room, a finished laundry area, and a ¾ bathroom with a tiled shower. Private backyard with a deck, privacy fence, raised gardening beds and a paver driveway that easily doubles as an outdoor patio.
Location
State MN
County Hennepin
Zoning Residential-Multi-Family
Rooms
Basement Block, Egress Window(s), Finished, Full, Tile Shower
Dining Room Eat In Kitchen, Separate/Formal Dining Room
Interior
Heating Forced Air, In-Floor Heating
Cooling Central Air
Fireplaces Number 1
Fireplaces Type Living Room, Wood Burning
Fireplace Yes
Appliance Dishwasher, Dryer, Microwave, Range, Refrigerator, Stainless Steel Appliances, Washer
Laundry In Basement
Exterior
Parking Features Detached Garage, Driveway - Other Surface, Garage Door Opener
Garage Spaces 1.0
Fence Full, Privacy, Wood
Roof Type Asphalt
Building
Lot Description Public Transit (w/in 6 blks), Tree Coverage - Medium
Story One
Foundation 968
Sewer City Sewer/Connected
Water City Water/Connected
Level or Stories One
Structure Type Block
New Construction false
Schools
School District Minneapolis
Read Less Info
Want to know what your home might be worth? Contact us for a FREE valuation!

Our team is ready to help you sell your home for the highest possible price ASAP
Find out why customers are choosing LPT Realty to meet their real estate needs
Learn More About LPT Realty