



$399,900
$399,900
For more information regarding the value of a property, please contact us for a free consultation.
4 Beds
2 Baths
2,125 SqFt
SOLD DATE : 10/14/2026
Key Details
Sold Price $399,900
Property Type Single Family Home
Sub Type Single Family
Listing Status Sold
Purchase Type For Sale
Square Footage 2,125 sqft
Price per Sqft $188
Subdivision Gleason Estates 2Nd Add
MLS Listing ID 7141922
Sold Date 10/14/26
Bedrooms 4
Full Baths 1
Three Quarter Bath 1
Year Built 1989
Annual Tax Amount $4,834
Tax Year 2026
Contingent None
Lot Size 10,454 Sqft
Lot Dimensions 80 x 129
Property Sub-Type Single Family
Property Description
Move in, unpack, and breathe easy — this 4-bedroom, 2-bathroom home has already taken care of the big stuff, so you don't have to. From a brand-new roof to a freshly sealed driveway and new concrete apron, plus updated mechanicals throughout, this is the rare listing where the major investments are already done.
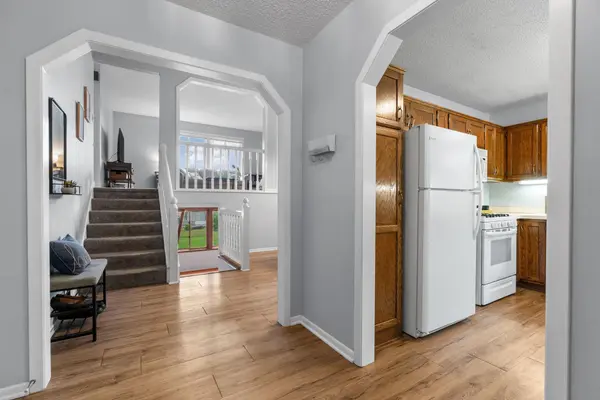
Enter inside to a bright, functional layout with 4 bedrooms — 4 bedroom is perfect for a home office, or that guest room you've always wanted. 2 bathrooms keep mornings moving smoothly, and the attached two-car garage offers everyday convenience along with extra storage for tools, bikes, and gear.
Basement host plenty of room to entertain or curl up next to the fireplace for a good movie night.
One of the true showstoppers is the sunroom — a light-filled retreat that's ideal for morning coffee, weekend reading, or simply soaking in the changing Minnesota seasons from the comfort of home.
Outside, the fully fenced backyard is a dream for pet owners and anyone who loves a secure, private outdoor space. Let the dog roam free, host a summer cookout, or just enjoy your own slice of green space.
Tucked into a welcoming Maple Grove neighborhood known for its top-rated schools, parks, and easy access to shopping and dining, this home offers a blend of comfort, convenience, and peace of mind.
Location
State MN
County Hennepin
Zoning Residential-Single Family
Rooms
Basement Walkout
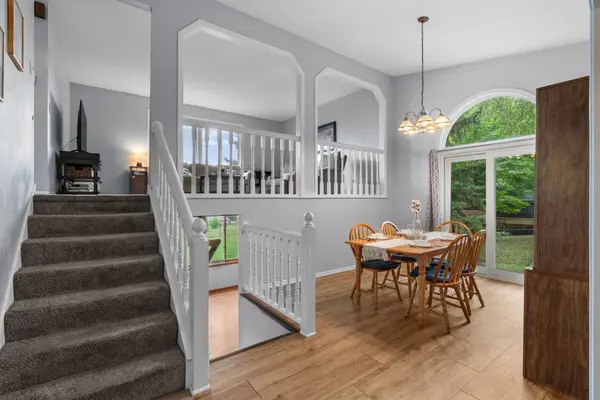
Dining Room Eat In Kitchen, Separate/Formal Dining Room
Interior
Heating Forced Air
Cooling Central Air
Fireplaces Number 1
Fireplaces Type Gas
Fireplace Yes
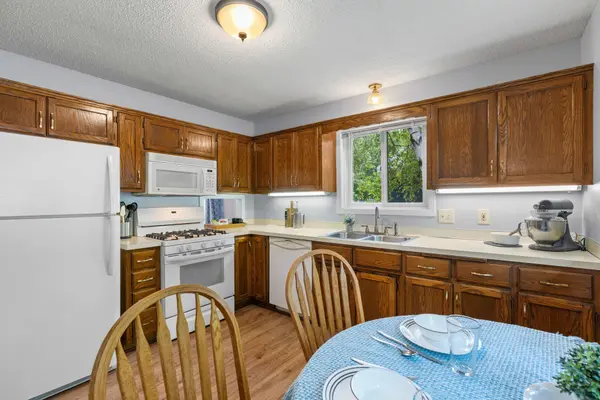
Appliance Dishwasher, Disposal, Microwave, Range, Refrigerator
Exterior
Parking Features Attached Garage
Garage Spaces 2.0
Fence Chain Link
Building
Story Four or More Level Split
Foundation 1250
Sewer City Sewer/Connected
Water City Water/Connected
Level or Stories Four or More Level Split
New Construction false
Schools
School District Osseo
Read Less Info
Want to know what your home might be worth? Contact us for a FREE valuation!

Our team is ready to help you sell your home for the highest possible price ASAP
Find out why customers are choosing LPT Realty to meet their real estate needs
Learn More About LPT Realty