
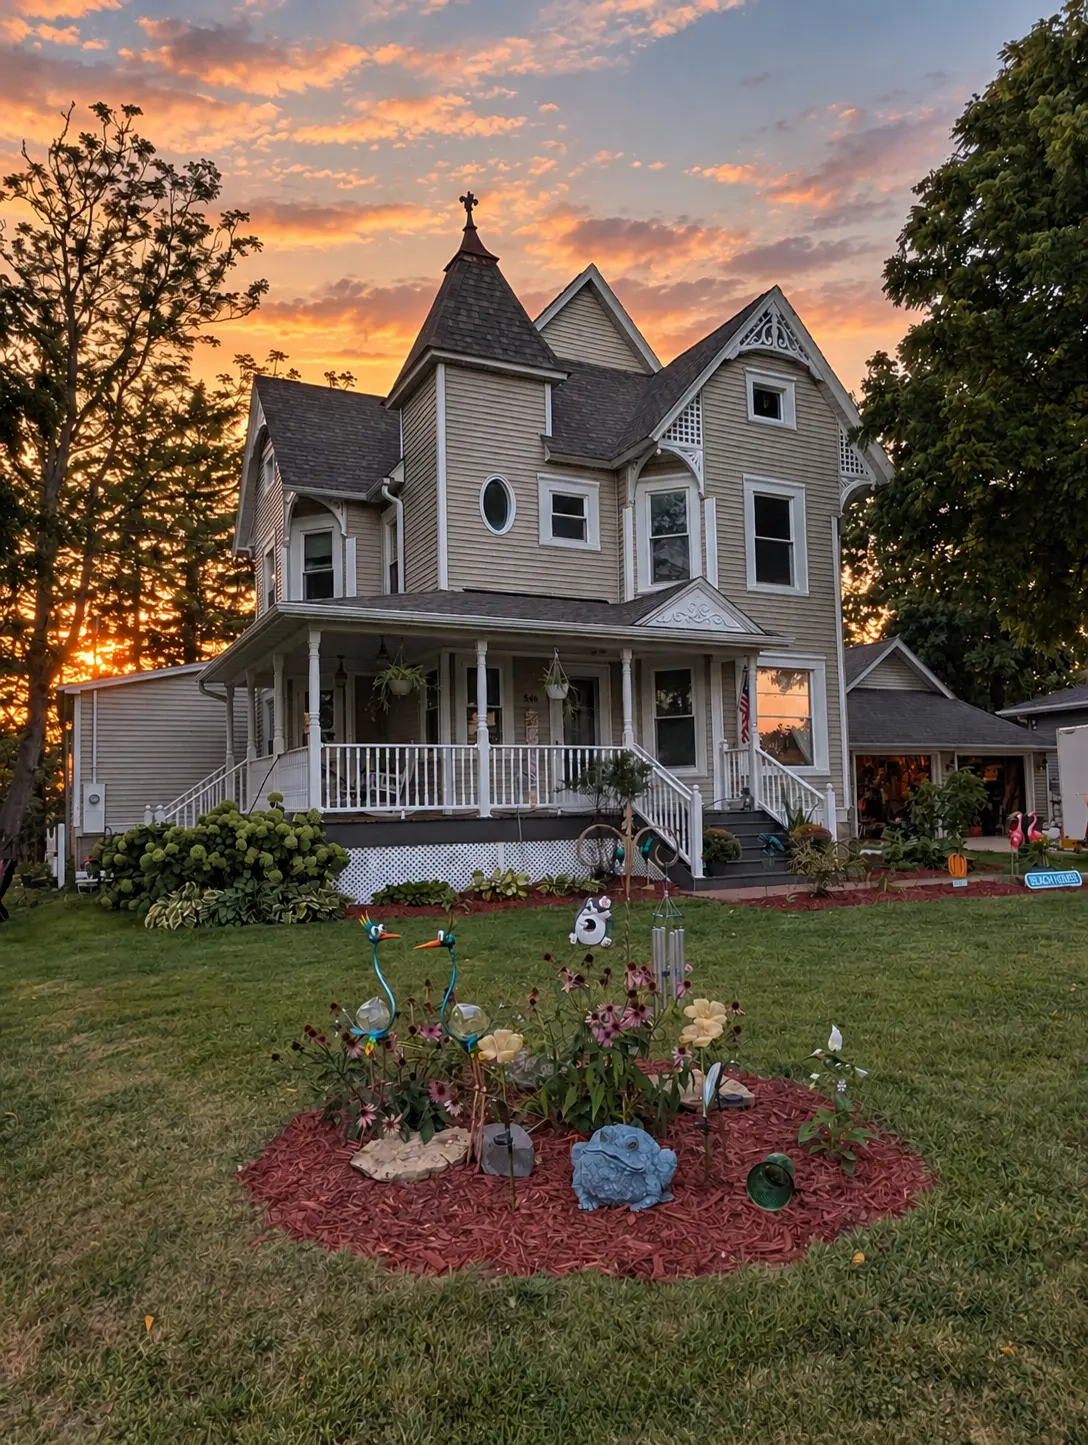

540 4th ST SW, Plainview, MN 55964
REQUEST A TOUR If you would like to see this home without being there in person, select the "Virtual Tour" option and your agent will contact you to discuss available opportunities.
In-PersonVirtual Tour
Suzanne (Suzi) Schmidt GRI

Suzanne (Suzi) Schmidt GRI

+1(612) 709-2485
$ 457,850
Est. payment | /mo

4 Beds

3 Baths

2,437 SqFt


Save
$ 457,850
Est. payment | /mo
Save

4 Beds

3 Baths

2,437 SqFt

Open House

Thu Nov 05, 1:00pm - 3:00pm

Key Details

Property Type Single Family Home

Sub Type Single Family

Listing Status Coming Soon

Purchase Type For Sale

Square Footage 2,437 sqft

Price per Sqft $187

Subdivision Fosters Add

MLS Listing ID 7165896

Bedrooms 4

Full Baths 2

Half Baths 1

Year Built 1908

Annual Tax Amount $3,922

Tax Year 2026

Contingent None

Lot Size 0.470 Acres

Lot Dimensions 110 x 185

Property Sub-Type Single Family

Property Description

Looking for a Turn of the Century Beauty that has Original Queen Anne Victorian Charm all of it's own, on almost a 1/2 acre lot? Look No Further! Discover this “Grand Girl” which is one of Plainview's original historic homes, built as the M.A.Groves residence in 1908. Beautifully preserved yet upgraded with modern, low-maintenance features like a new roof, boiler, siding, windows, composite porch, posts & railings, landscaping & a large 2 car garage built in 2000. Located on the edge of town-just 20 minutes to Rochester-this stunning property boasts a spacious backyard, beautiful sunset views from the eat-in kitchen bay window (no homes behind) & endless potential for holiday decorating! The front foyer with the refinished honey hardwood floors & the ornate original woodwork is a warm welcome when you enter the home. There are several unique 5 panel pocket doors throughout, and a back stairway from the kitchen to the upper level, too. The main floor has an owner's suite with a ½ bath, there's another full bath and could be a 2nd main floor bedroom/parlor/music room/library or office, you choose! The upper level has a huge family room plus another full bath & 2 more bedrooms as well as a walk up attic! All of the rooms are very spacious throughout. There's a multitude of unfinished square footage that could be finished into extra rooms like an office, exercise room, rec room or more bedrooms. So much to see here & explore !"She" has seen many changes over the years but still stands strong & holds true to her originality with it's stately turret and many other unique features! You are Guaranteed to Love HER! Thers's even an EV Fast charging station in the garage for your electric vehicles.

Location

State MN

County Wabasha

Zoning Residential-Single Family

Rooms

Basement Block, Daylight/Lookout Windows, Full, Walkout

Dining Room Breakfast Area, Eat In Kitchen, Separate/Formal Dining Room

Interior

Heating Boiler, In-Floor Heating

Cooling Window Unit(s)

Fireplace No

Appliance Dishwasher, Disposal, Dryer, Range, Refrigerator, Washer

Laundry In Basement, Electric Dryer Hookup, Lower Level, Washer Hookup

Exterior

Parking Features Detached Garage, Concrete, Electric Vehicle Charging Station(s), Garage Door Opener

Garage Spaces 2.0

Fence Composite, Partial, Split Rail, Vinyl

Roof Type Age 8 Years or Less,Architectural Shingle,Asphalt,Pitched

Building

Lot Description Irregular Lot, Tree Coverage - Medium

Story More Than 2 Stories

Foundation 1339

Sewer City Sewer/Connected

Water City Water/Connected

Level or Stories More Than 2 Stories

Structure Type Block,Brick,Concrete,Frame,Stone

New Construction false

Schools

School District Plainview-Elgin-Millville

Listed by Amy Lantz • Amy'sFire Realty, LLC.

Schools and Properties Nearby

Suzanne (Suzi) Schmidt GRI

Find out why customers are choosing LPT Realty to meet their real estate needs

Learn More About LPT Realty

Name
Phone*
Message
Tour the Home

540 4th ST SW