




$325,000
$325,000
For more information regarding the value of a property, please contact us for a free consultation.
3 Beds
3 Baths
1,304 SqFt
SOLD DATE : 08/04/2026
Key Details
Sold Price $325,000
Property Type Townhouse
Sub Type (TH) Side x Side
Listing Status Sold
Purchase Type For Sale
Square Footage 1,304 sqft
Price per Sqft $249
Subdivision Highgrove 3Rd Add
MLS Listing ID 7087309
Sold Date 08/04/26
Bedrooms 3
Full Baths 1
Half Baths 1
Three Quarter Bath 1
HOA Fees $335/mo
Year Built 2014
Annual Tax Amount $3,611
Tax Year 2026
Contingent None
Lot Dimensions Common
Property Sub-Type (TH) Side x Side
Property Description
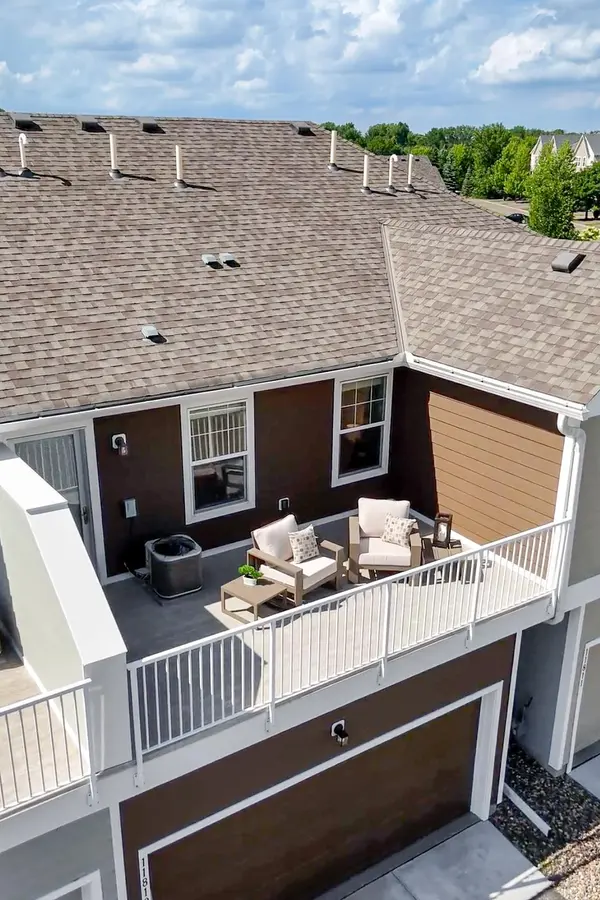
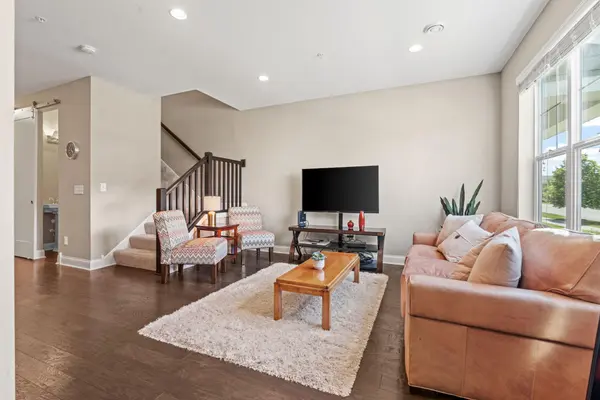
LIKE NEW + move-in ready in a prime Maple Grove location! Bright, open floor-plan filled w/ natural light. Gourmet Kitchen w/ granite counters, SS apps (inc gas range), under-mount sink, gorgeous wood cabinetry, subway tile backsplash & pantry, opening to informal Dining & Living Rooms. Main Level also features engineered hardwood floors, 1/2 Bath & built-in drop station. Neutral paint + white woodwork throughout. Upper Level w/ 3 Beds, 2 Baths & Laundry. Vaulted Primary Suite w/ ensuite Bath featuring tiled shower, granite counters, 12x24 tile + walk-in closet. Walk out to the rooftop deck w/ upgraded Dura Deck flooring (recently added for $10K). Nest doorbell & thermostat included. Conveniently located near The Shoppes at Arbor Lakes, Central Park of Maple Grove, Elm Creek Park Reserve, restaurants, shopping + easy freeway access. An incredible combination of style, updates, low-maintenance living + location!
Location
State MN
County Hennepin
Zoning Residential-Single Family
Rooms
Basement None
Dining Room Informal Dining Room
Interior
Heating Forced Air
Cooling Central Air
Fireplace No
Appliance Air-To-Air Exchanger, Humidifier, Water Softener Owned
Laundry Upper Level
Exterior
Parking Features Attached Garage
Garage Spaces 2.0
Building
Story Two
Foundation 573
Sewer City Sewer/Connected
Water City Water/Connected
Level or Stories Two
New Construction false
Schools
School District Osseo
Others
HOA Fee Include Building Exterior,Hazard Insurance,Lawn Care,Maintenance Grounds,Professional Mgmt,Sanitation,Shared Amenities,Snow Removal
Read Less Info
Want to know what your home might be worth? Contact us for a FREE valuation!

Our team is ready to help you sell your home for the highest possible price ASAP
Find out why customers are choosing LPT Realty to meet their real estate needs
Learn More About LPT Realty